
SARATOGA WOODLANDS
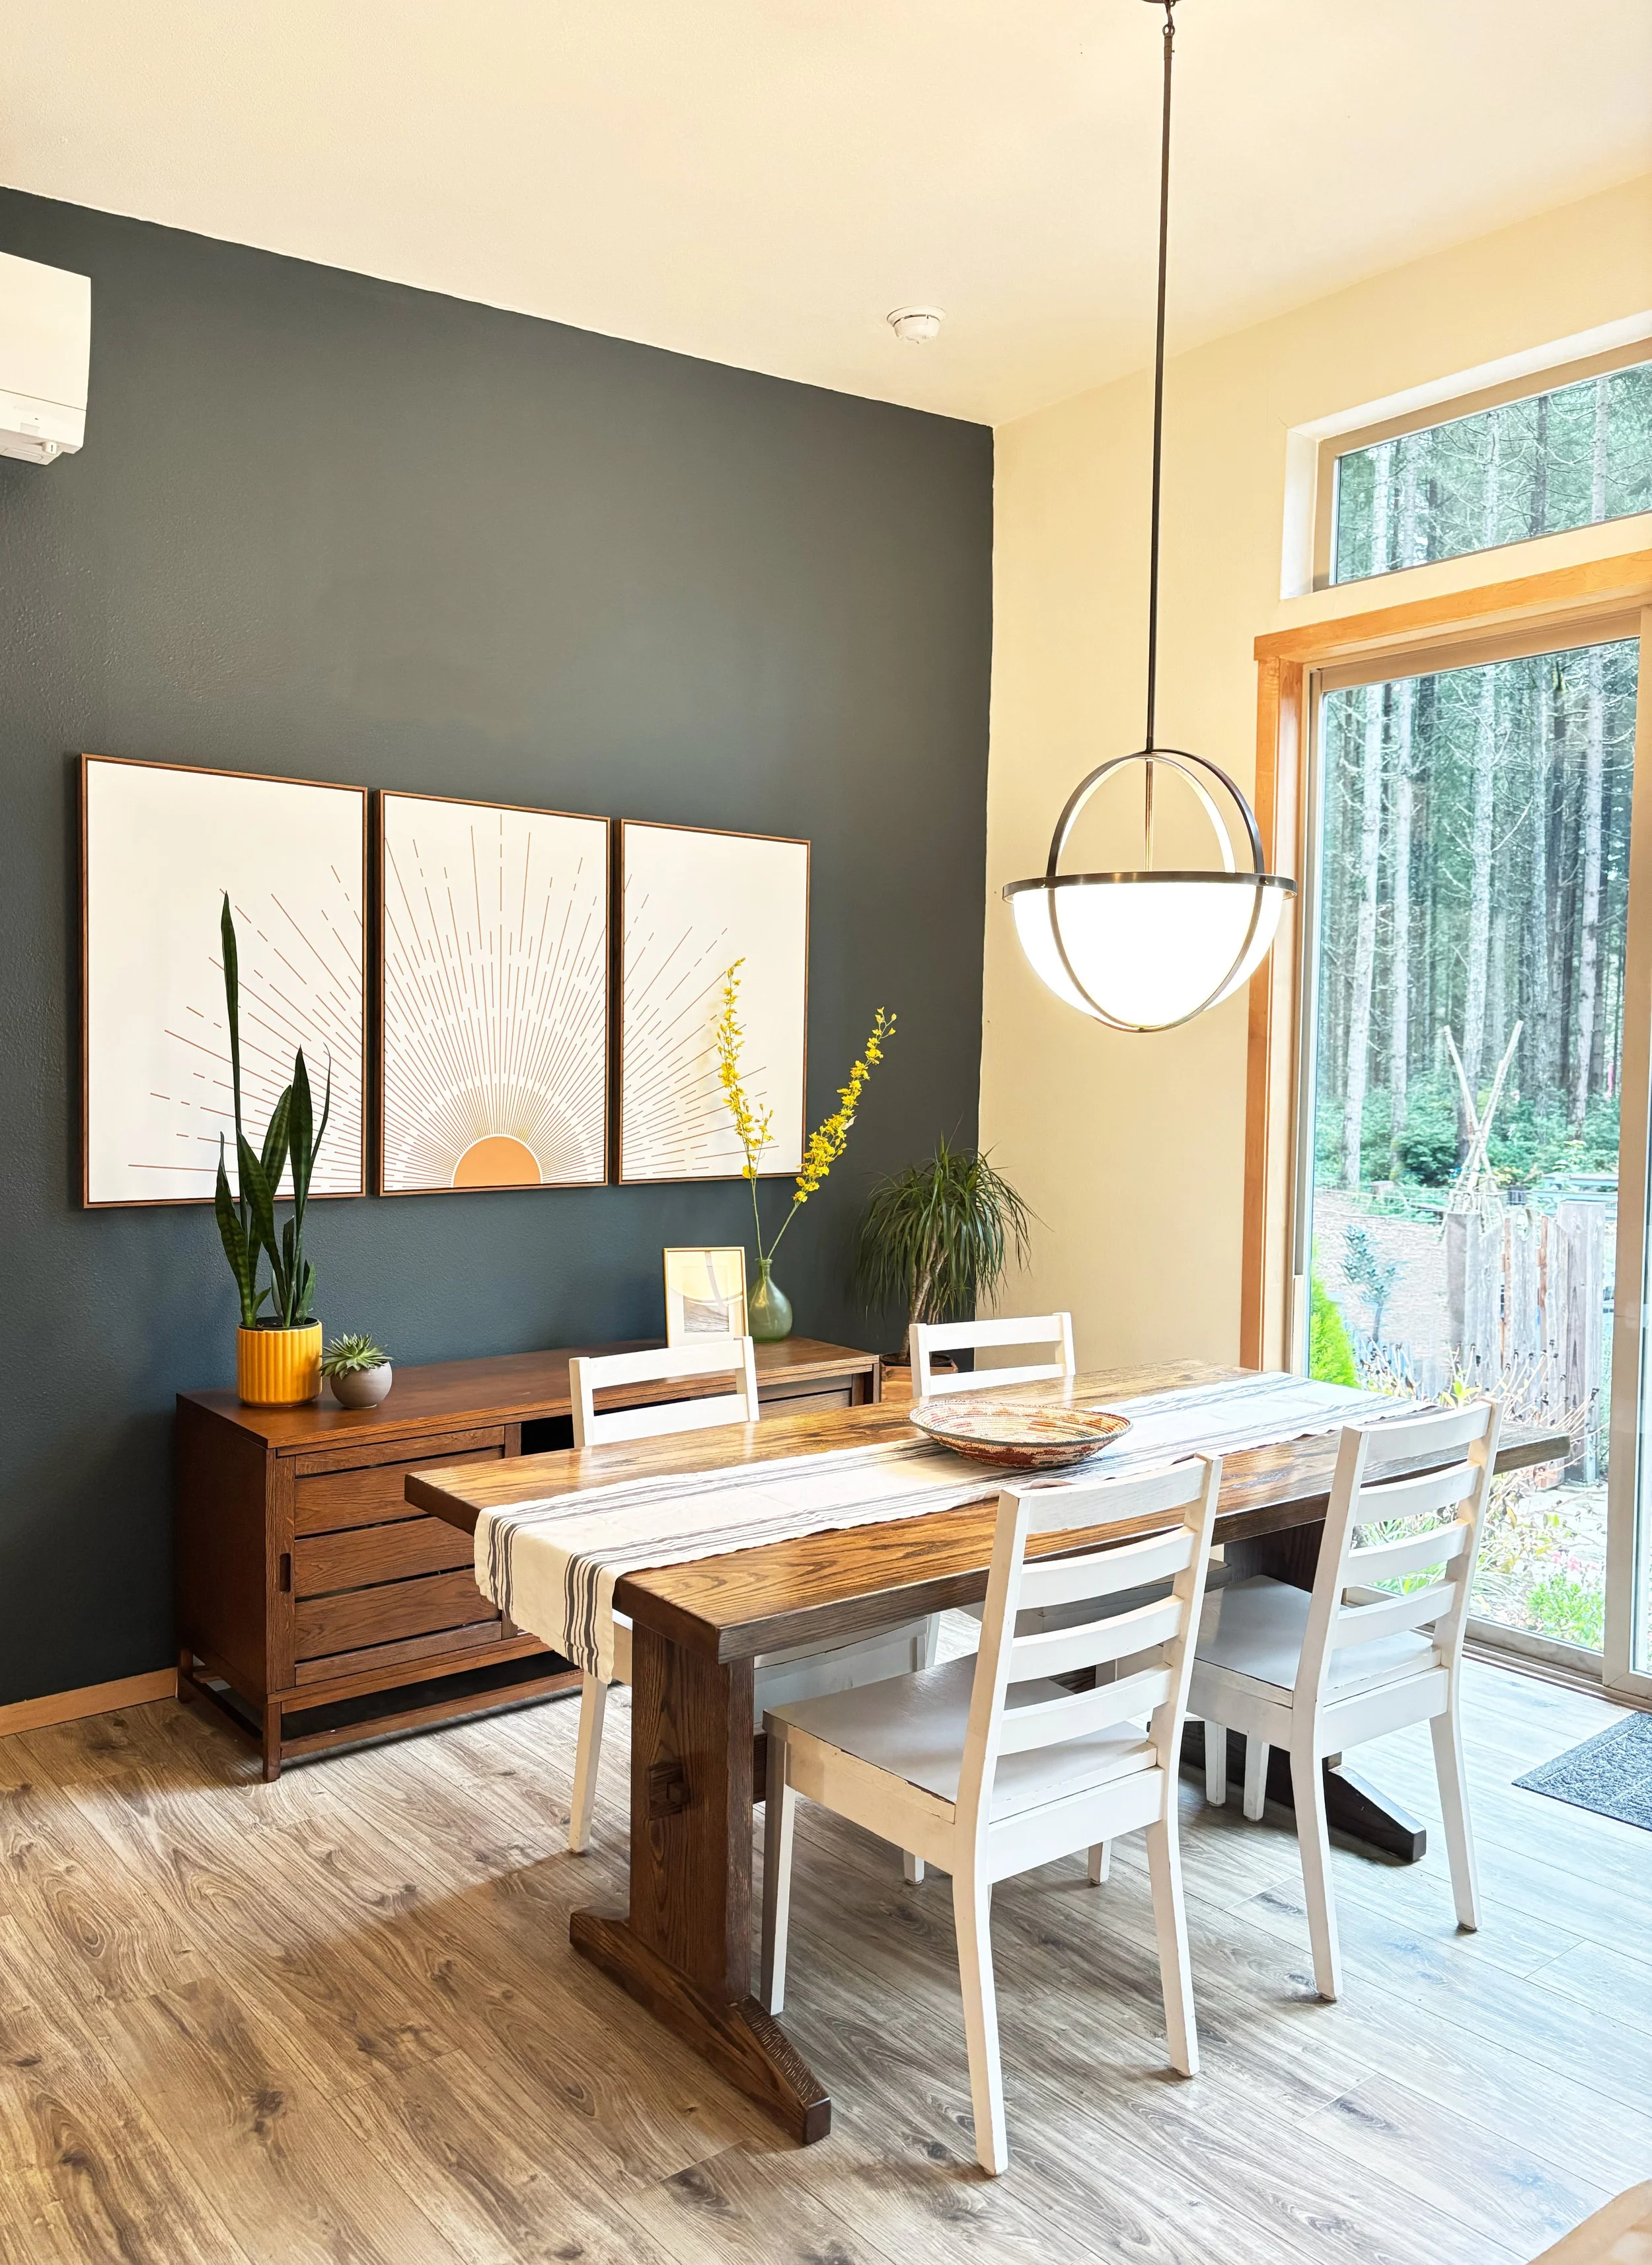
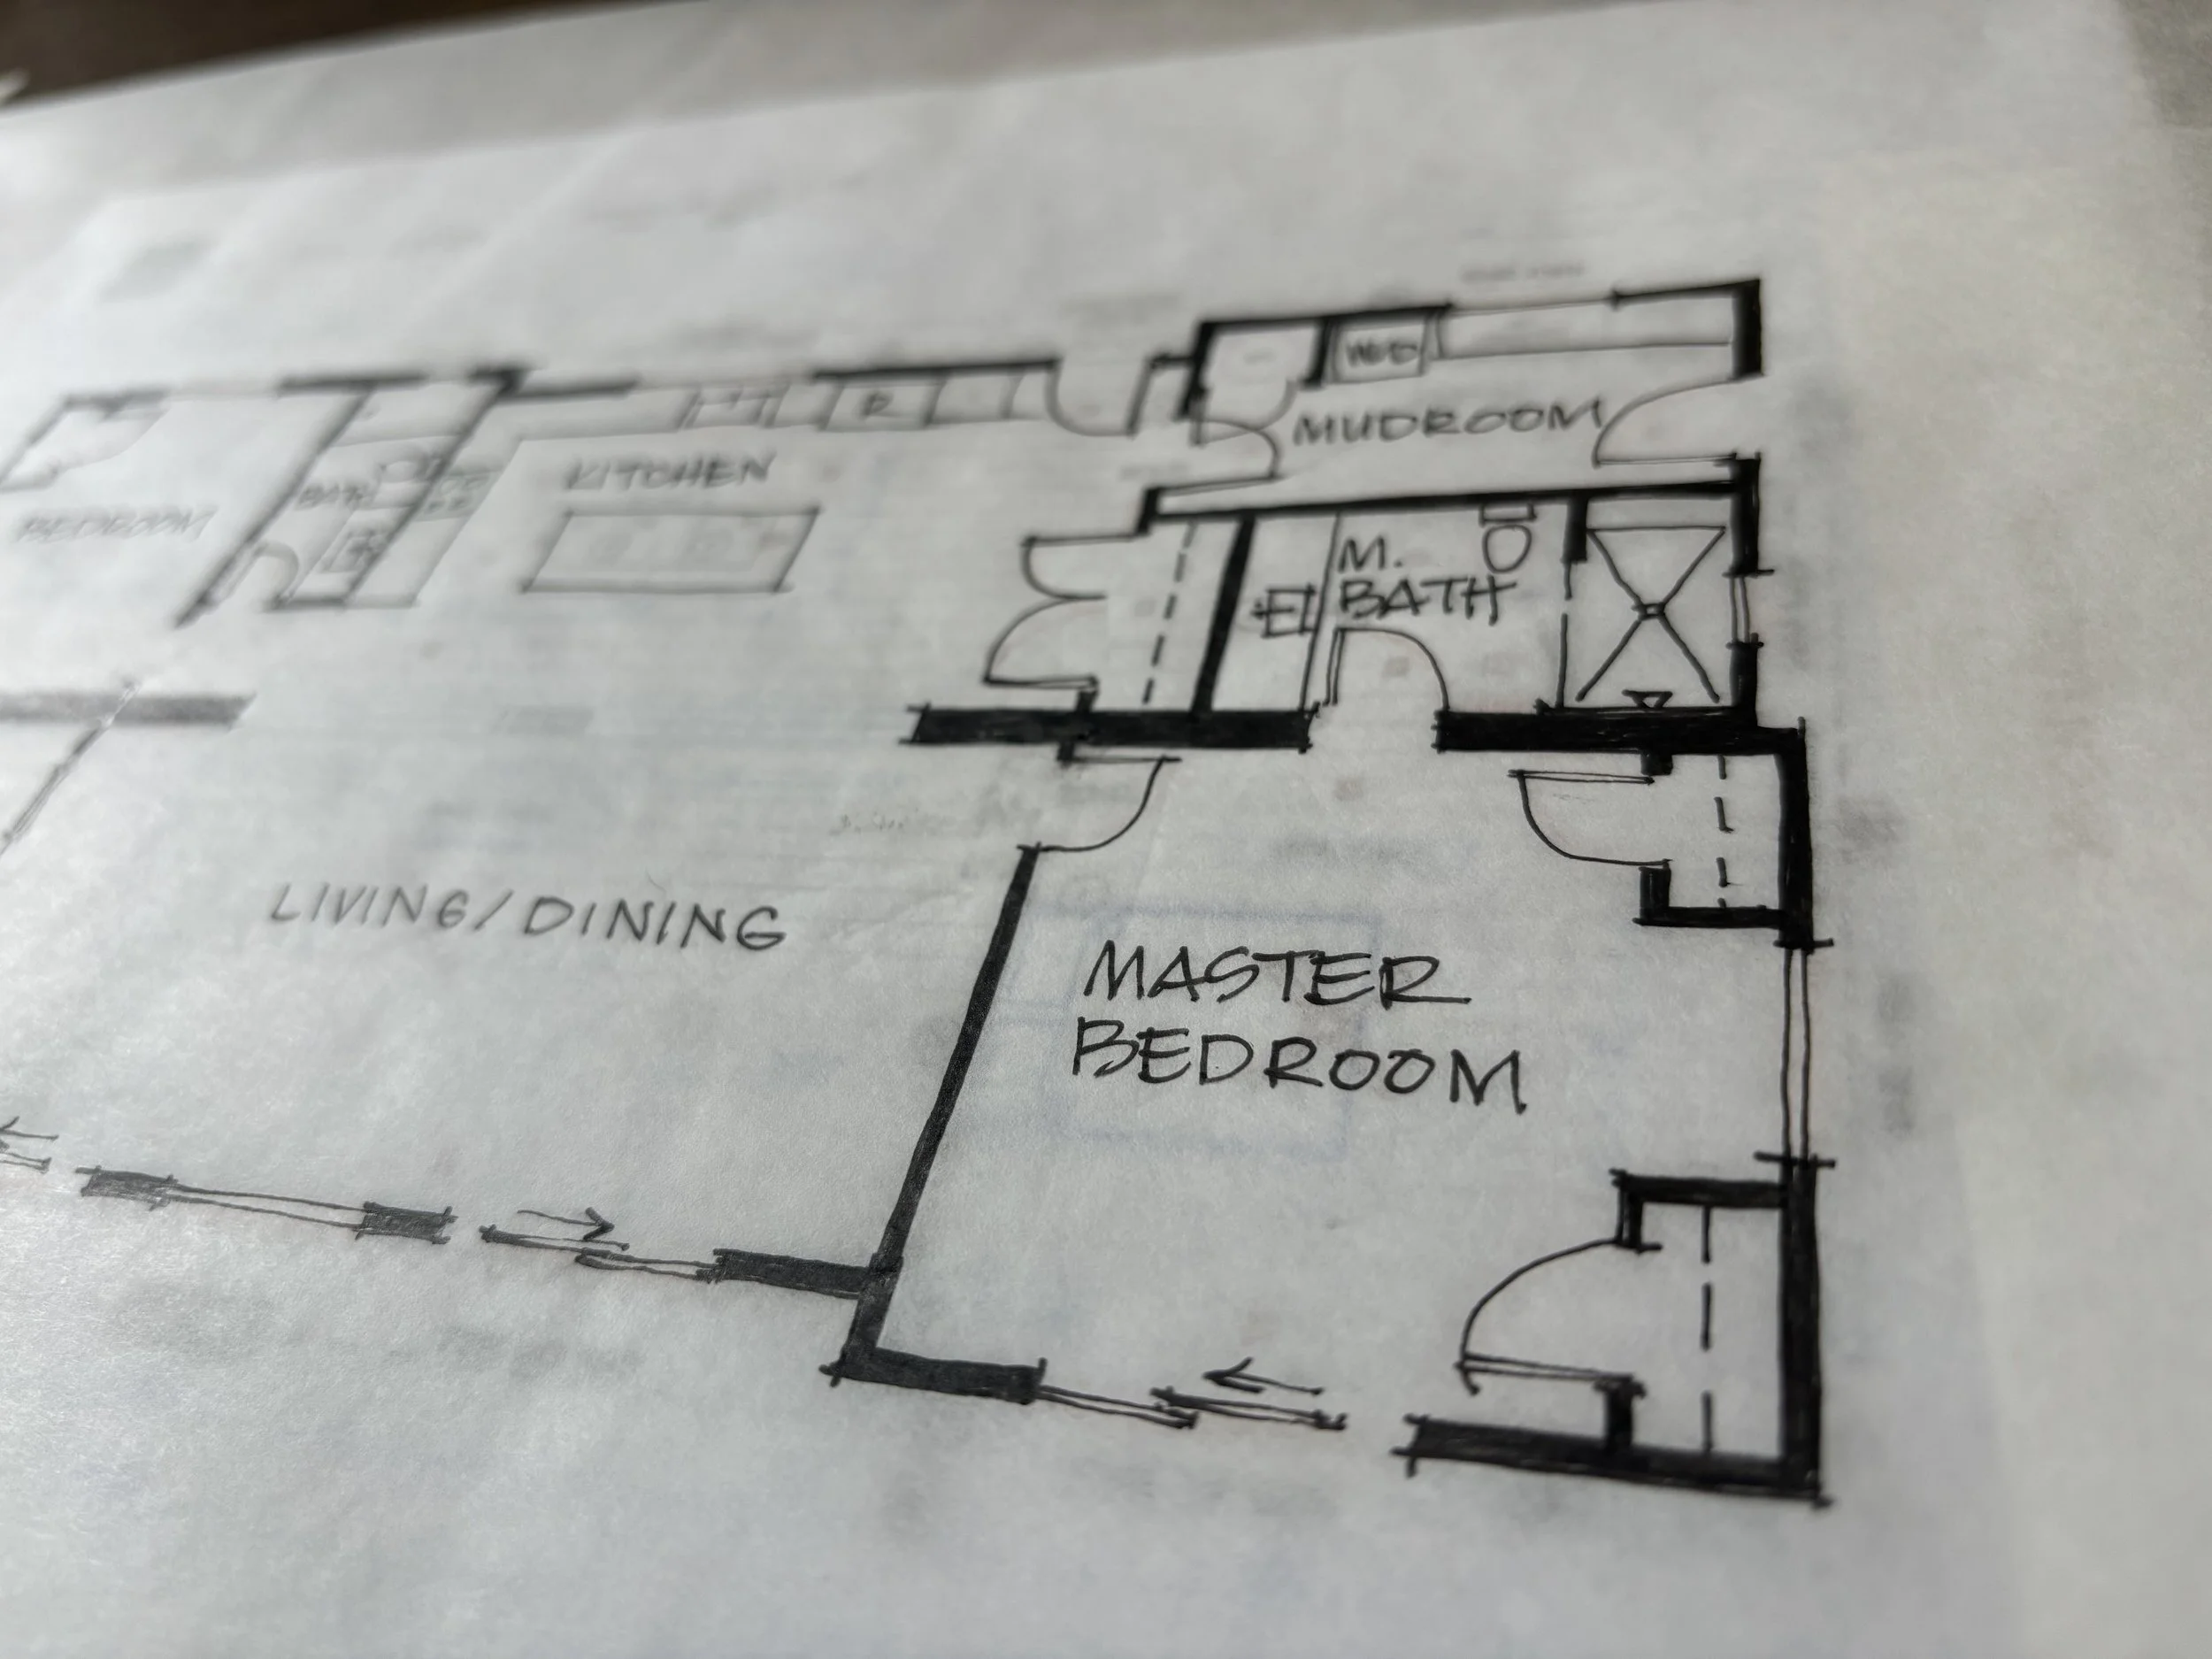
This home may be small in footprint, but it lives large with its sweeping woodland views and abundant natural light. By going with an open floor plan, we maximized both the sense of space and the connection to the surrounding landscape.
When designing spaces with expansive windows and large glass doors, we carefully consider how the colors and light from outdoors influence the interior. For this home, we selected a calming palette inspired by the surrounding forest, creating a seamless transition between inside and out.
The design also focused on flexibility, ensuring the home could easily adapt to the needs of a growing family while comfortably welcoming visiting relatives and guests. To further expand the living experience, we created outdoor spaces that connect the interior to the exterior, extending usable living space and strengthening the home's relationship with its natural surroundings.


Ready to Transform your space?
Contact us today for a free phone call